
 TerraPlan
Draw a room in one step (rectangle, L or U)
Drag once to draw a whole closed room as a rectangle, an L or a U, then type its real lengths.
For a simple footprint, an addition or a garage, you don't have to draw wall by wall. The room tools draw a closed set of walls in one drag.
Steps
- Tap Walls in the tool rail.
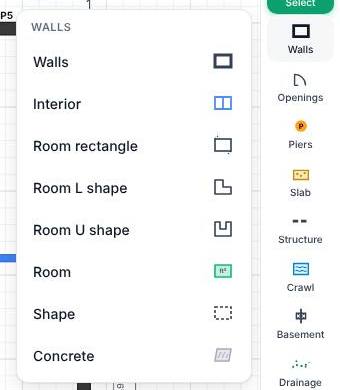
- Pick Room rectangle, Room L shape or Room U shape.
- Press at one corner, drag to the opposite corner and let go. TerraPlan draws the room and selects it.
- Tap any blue length label to type the real length. See Type exact lengths.
- Tap empty space when you're done.
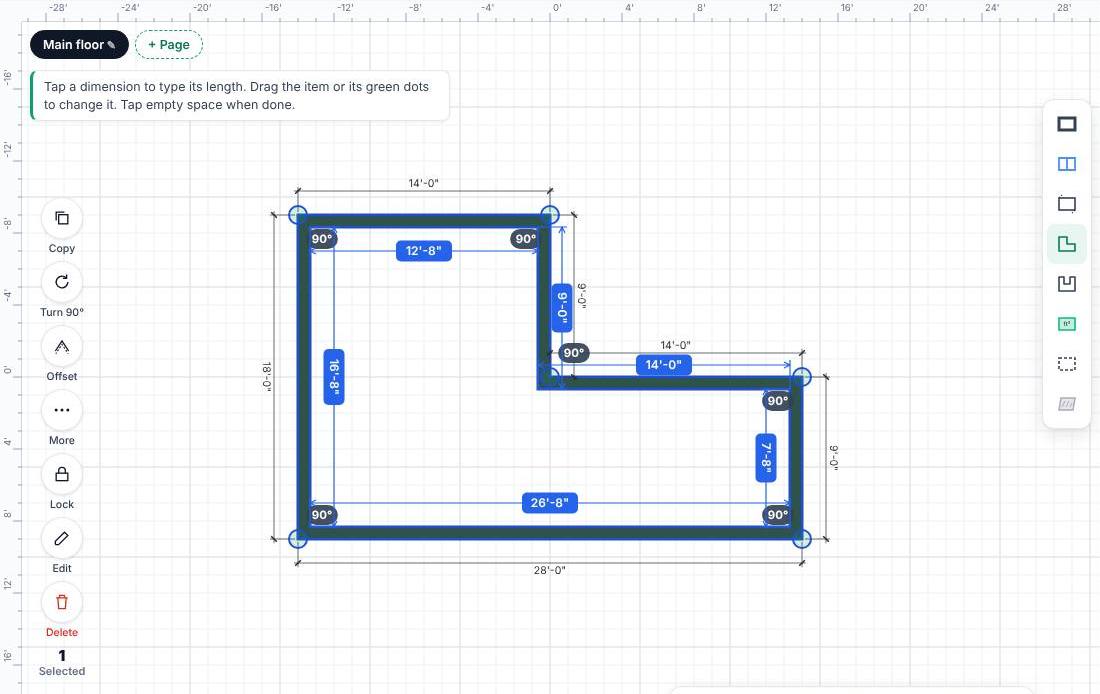
The L starts with its notch at the top right, half the width and half the depth. The U starts with its notch in the middle third of the top. To face the notch another way, use Turn 90° on the selection column, or More and a flip. Change any side's length and the corners past it move to fit, so the room stays square.
Name the rooms
The room tools draw walls. To label the space inside them:
- Tap Walls, then Room.
- Tap inside a space closed in by walls. TerraPlan finds the space, names it Room 1, Room 2 and so on, and shows its size and square feet.
- Type a better name in Name (Kitchen, Living, Garage) in the panel.
Related questions
The Room tool says "Tap inside a space that's closed in by walls."
There's a gap in the walls around that space. Select the outline and check that it's closed, or drag the loose wall end onto the wall it should meet.
Thanks for letting us know.
Still need help?
Send us a message and a real person on the Terralox team will get back to you, usually the same business day.